Purpose and layout
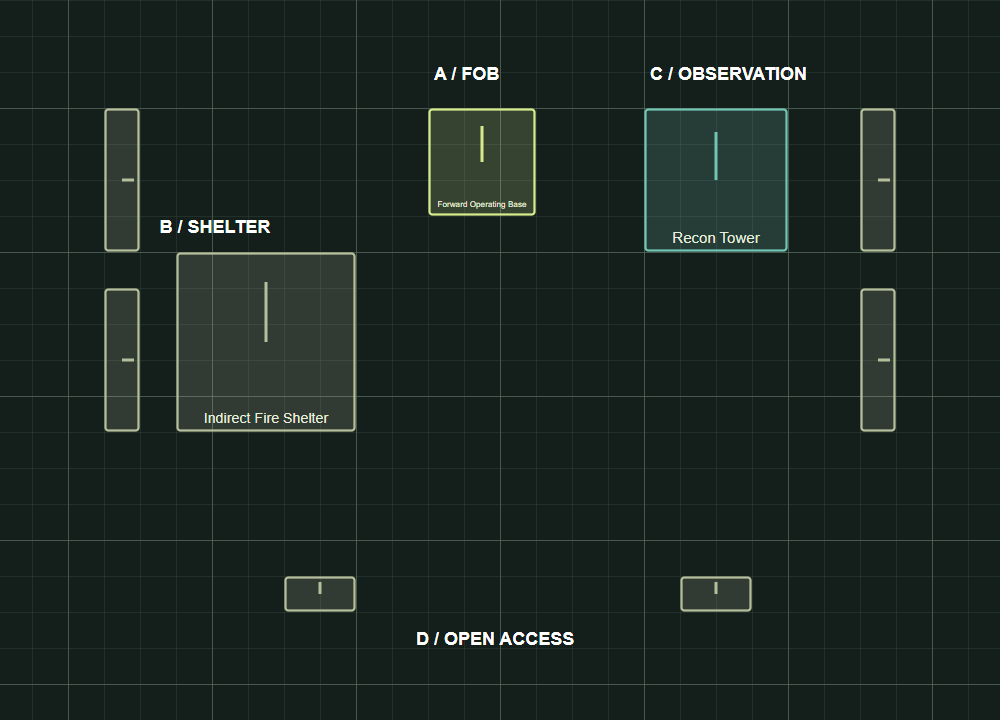
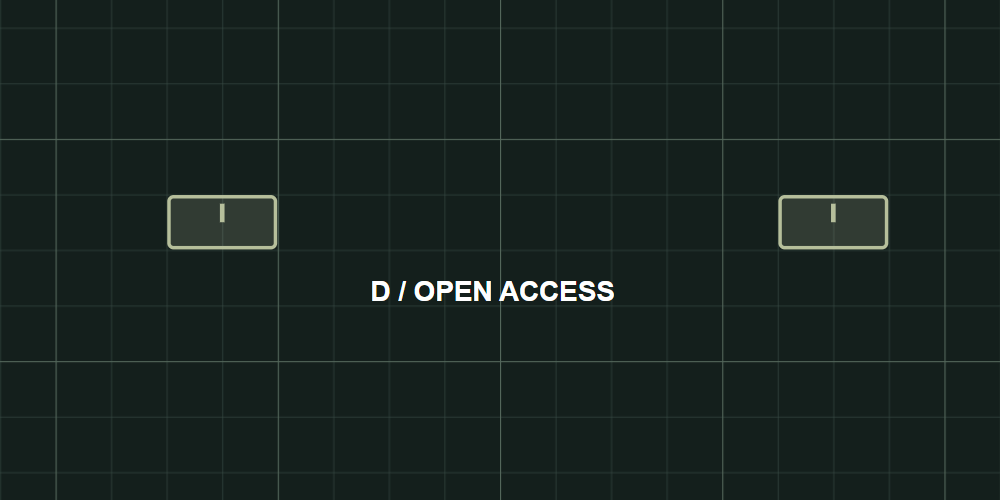
The FOB sits at the rear, the shelter west and the observation tower northeast. A central lane connects the entrance to the FOB. Side HESCO walls and two sandbag positions provide partial cover; this is not an enclosed fortress.
Build sequence
Assign terrain inspection, supply planning and security before building. These are tasks, not a fixed minimum squad size.
- Check access, build permissions and visibility in game.
- Organise the FOB and usable supplies first.
- Add shelter and side cover, keeping the central lane clear.
- Build the tower only when someone can observe from it.
- Inspect inside and outside; correct cost differences in the planner.
Transport assumption
Our example assumes 250 delivered build supplies per trip and a 15 percent reserve rounded up. Capacity is a chosen input, not a vehicle specification. Fuel, ammunition, tools, FOB purchase and vehicle purchase are excluded.
Weaknesses and acceptance checks
The open entrance does not prevent a breach, and the central lane can expose a direct line of sight. The tower may reveal the position. Partial cover leaves flanks open. Check access, blind spots created by friendly structures, a staffed observation point and an alternative retreat direction. Terrain, interiors and FOB range are not simulated.
Frequently asked questions
Has this been tested in game?
No. Fieldkit validates bounds, overlaps and material arithmetic. Check sightlines and build permissions in game.
What if costs differ?
Edit the costs in either planner. The preset and transport calculation remain adjustable.